

Corazón, New Farm.
Project Overview
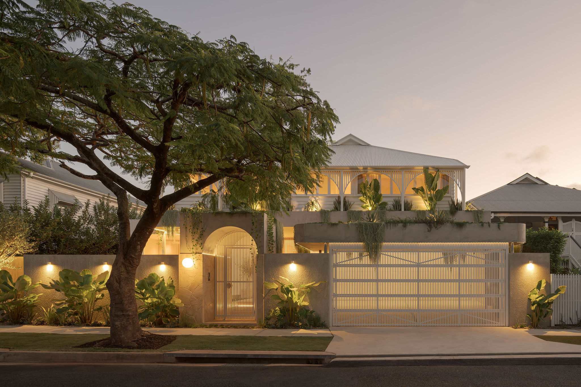
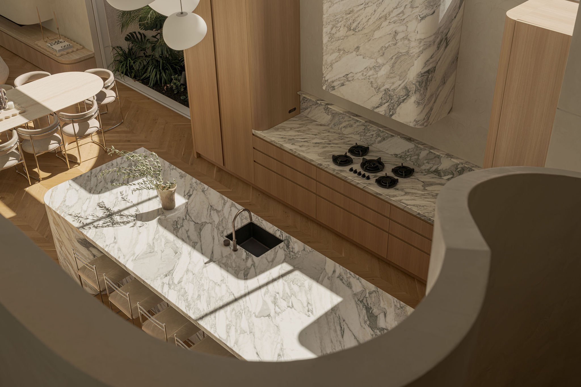
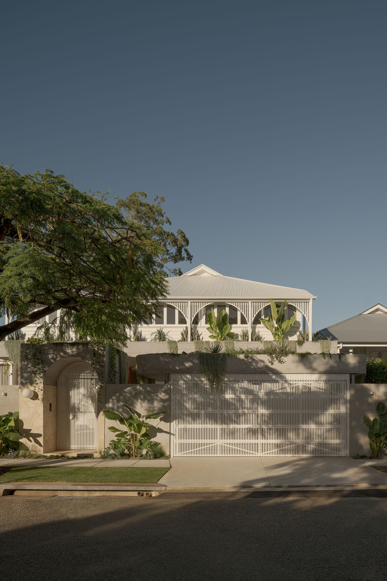
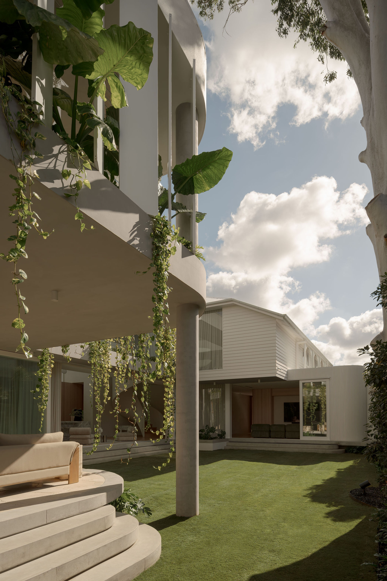
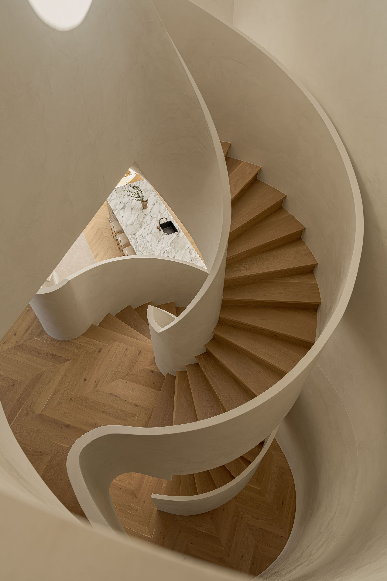
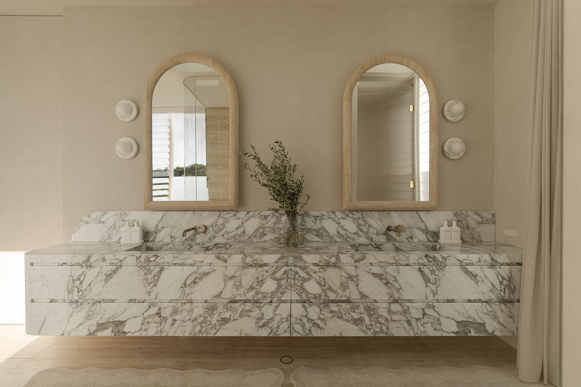
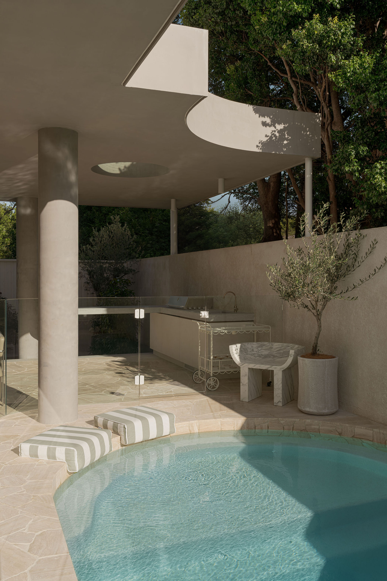
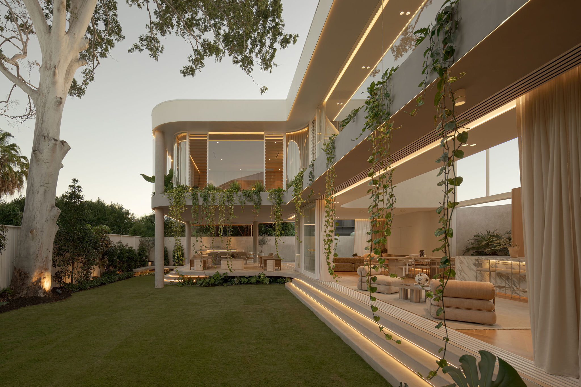
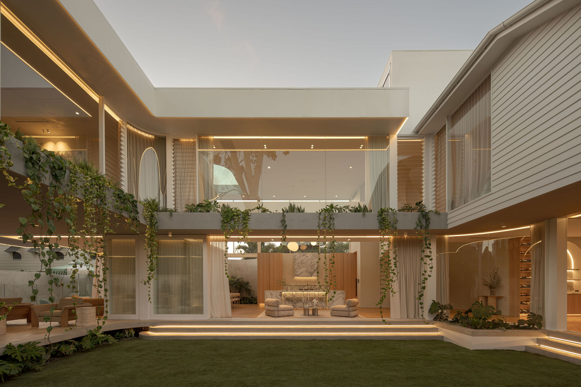
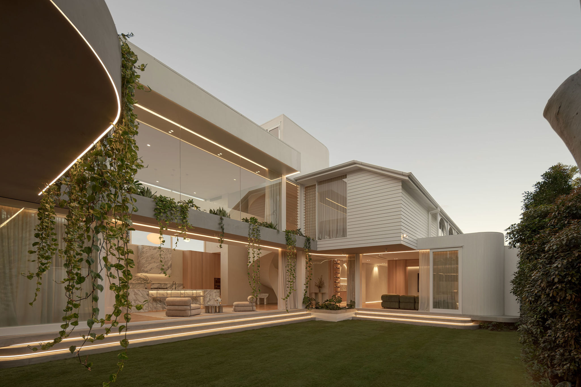
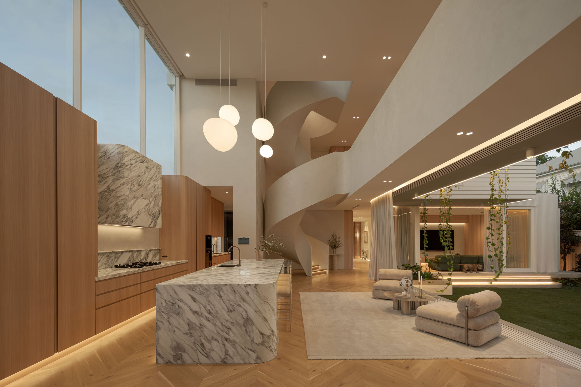
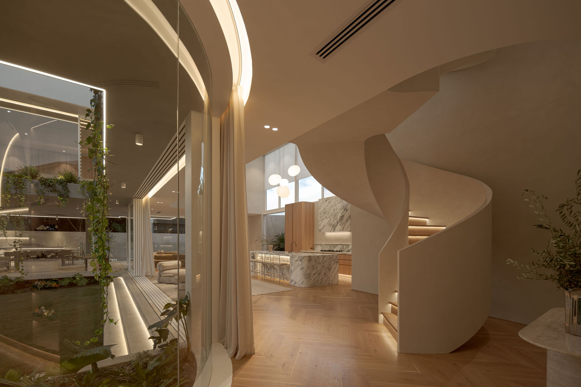
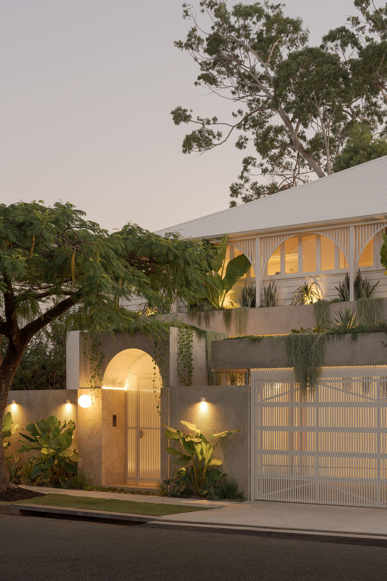
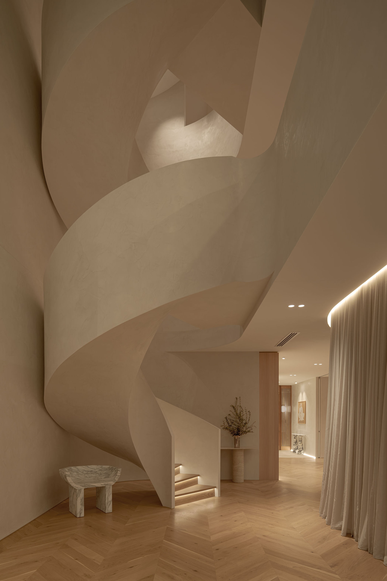
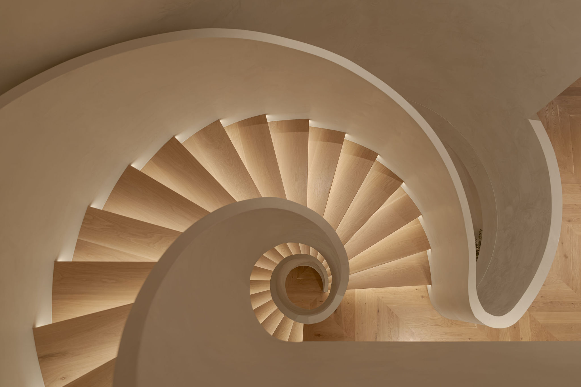
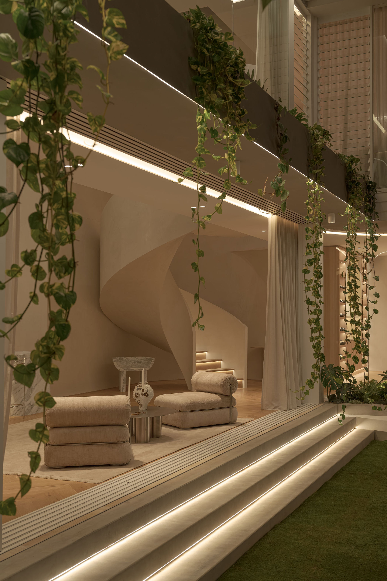
An existing character home located approximately 4 km from the Brisbane CBD was raised, shifted, and extended underneath, featuring a high level of detail throughout.
Type:
New Home
Challenges
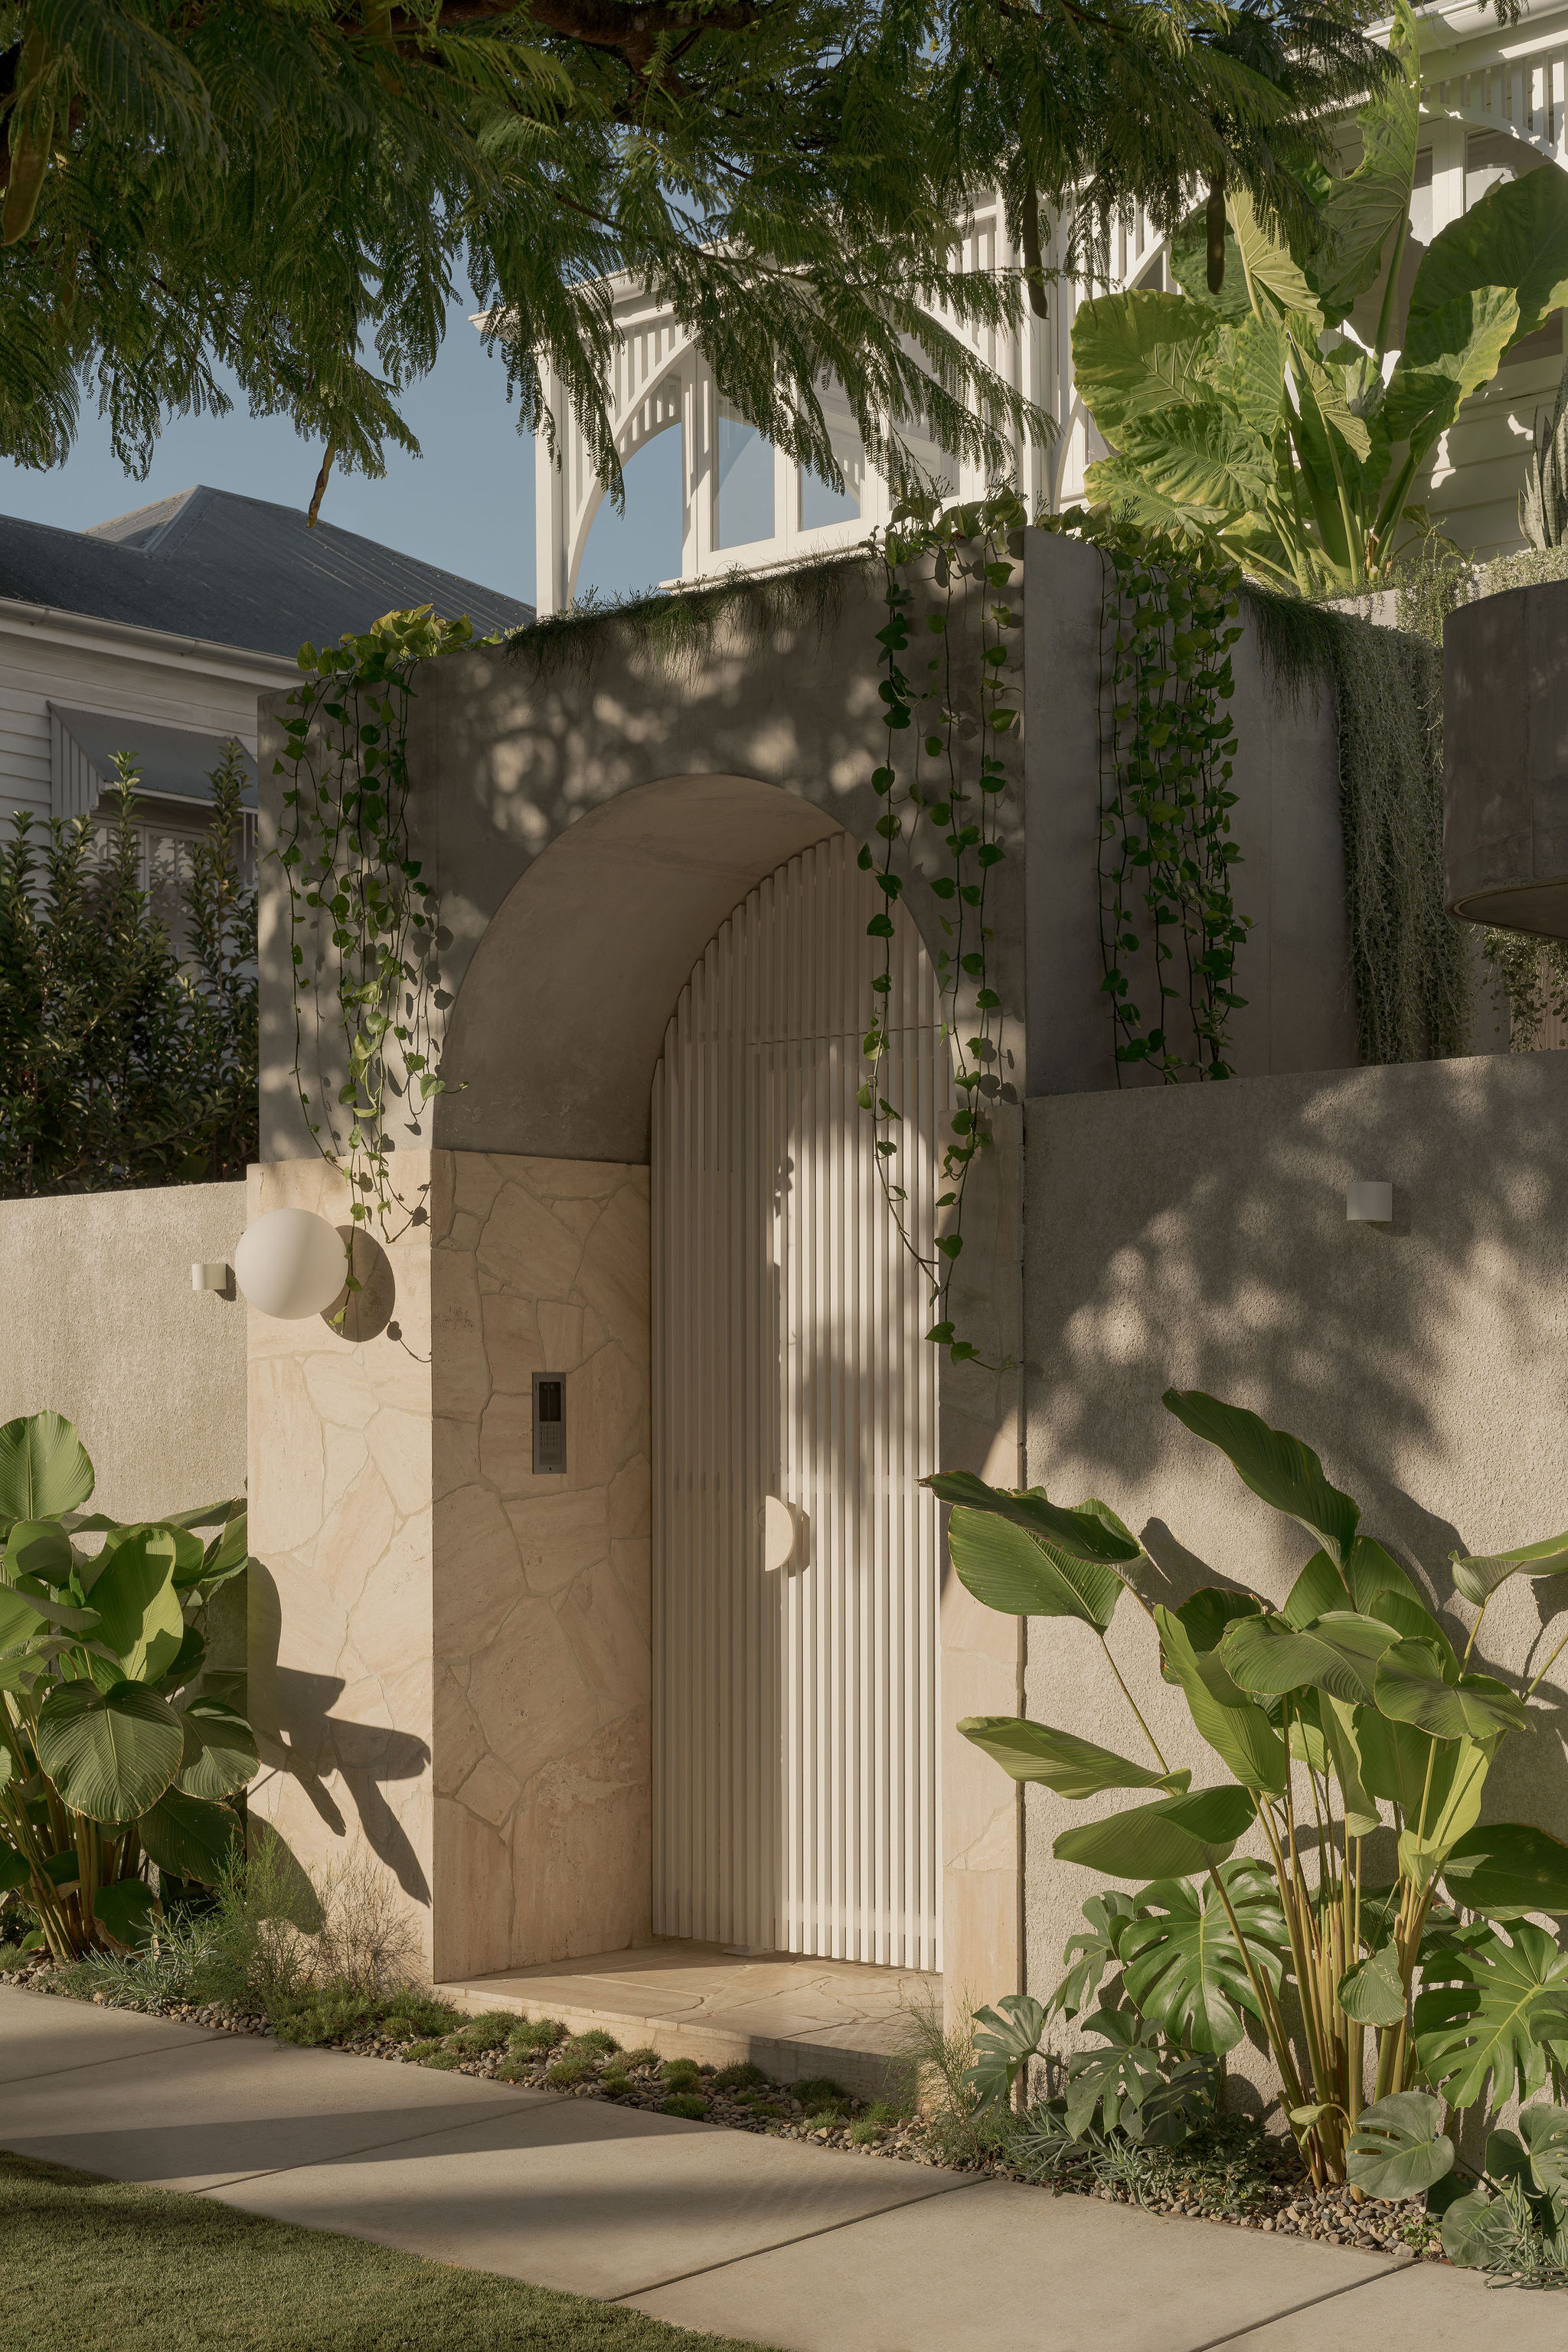
The project was exceptionally complex due to high site coverage, which severely restricted access across all stages of the build. Additionally, navigating an overland flow overlay and strict character overlays meant all features had to remain strictly in keeping with the period in which the original home was constructed.
Solutions
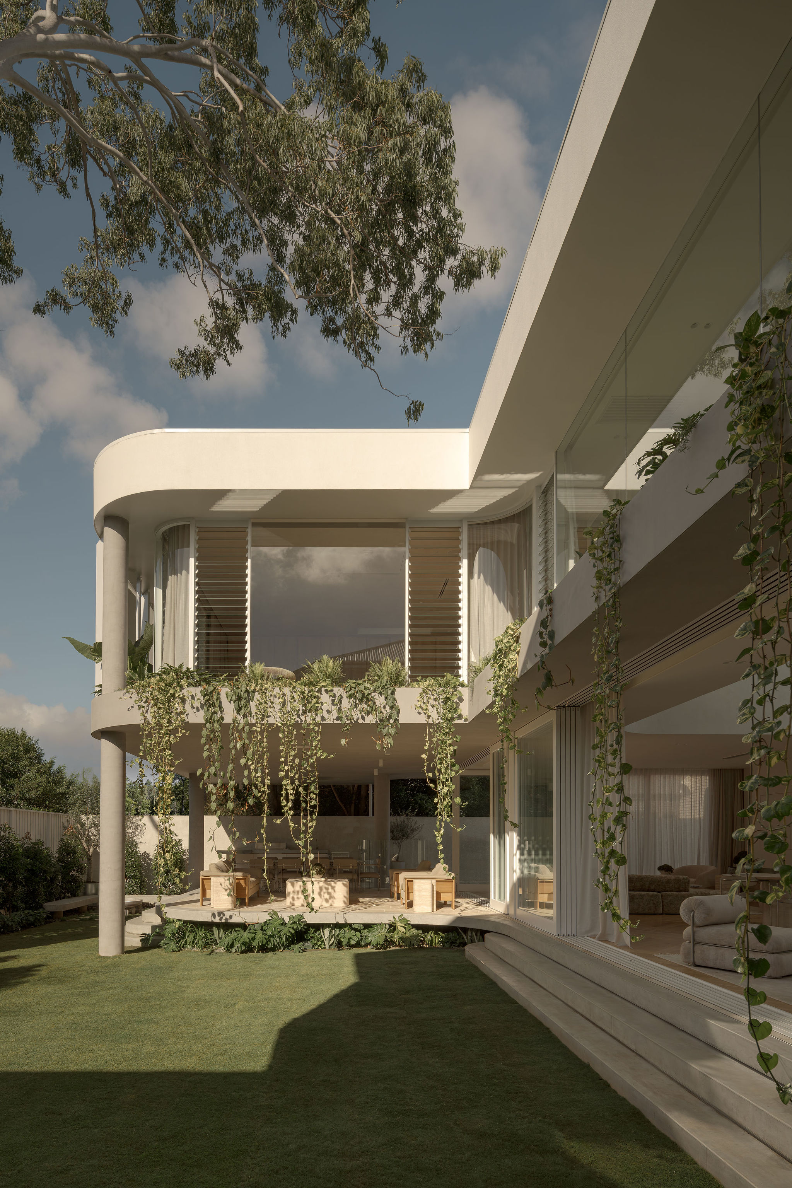
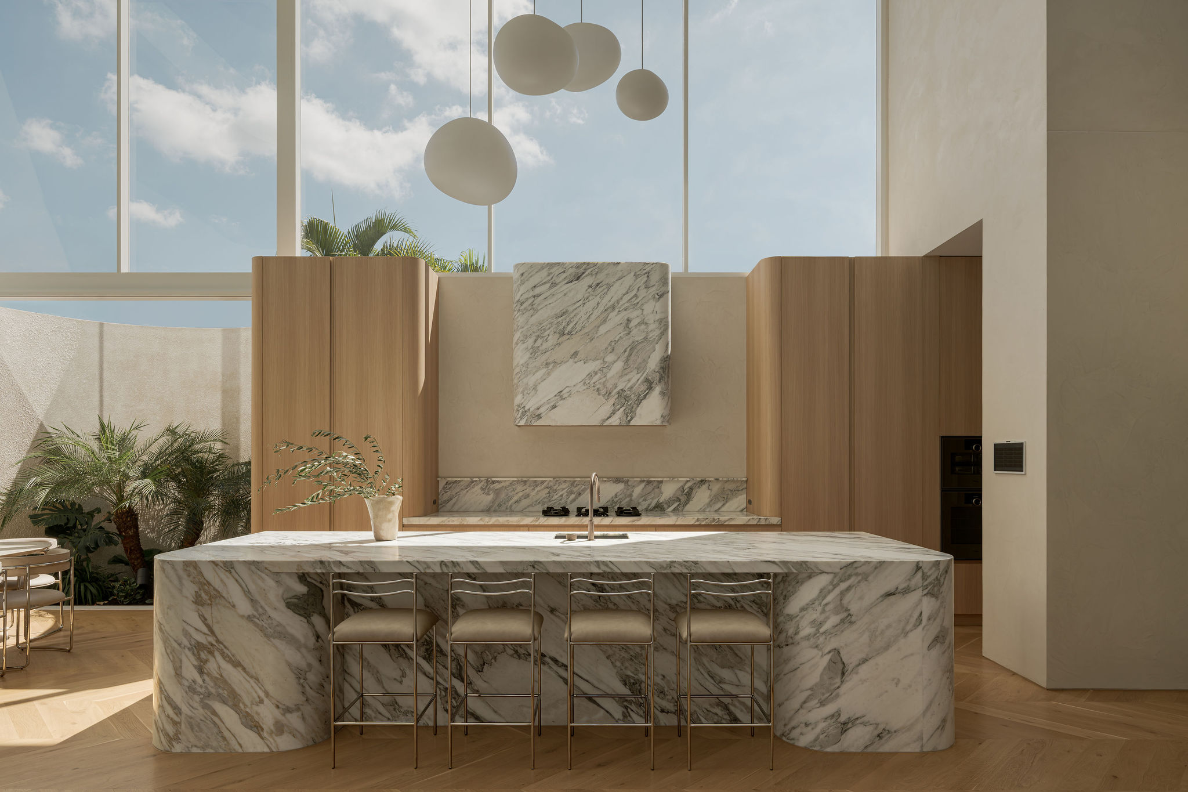
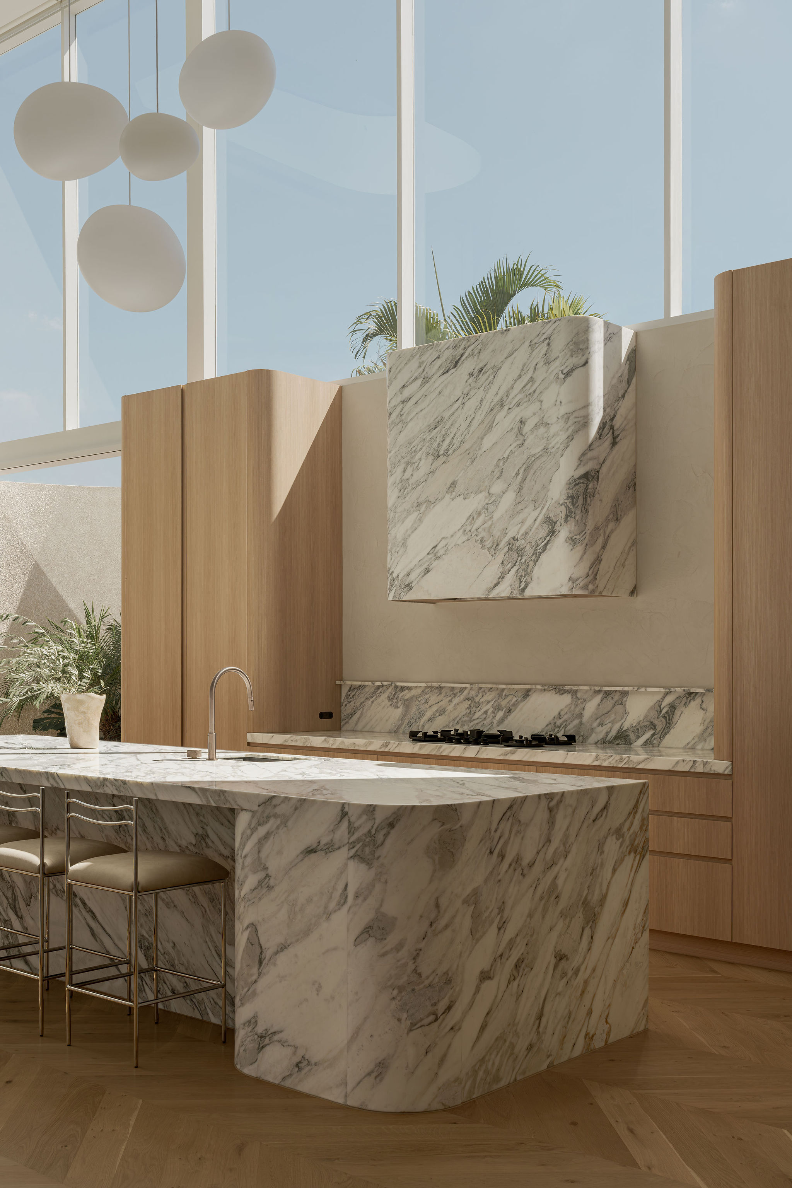
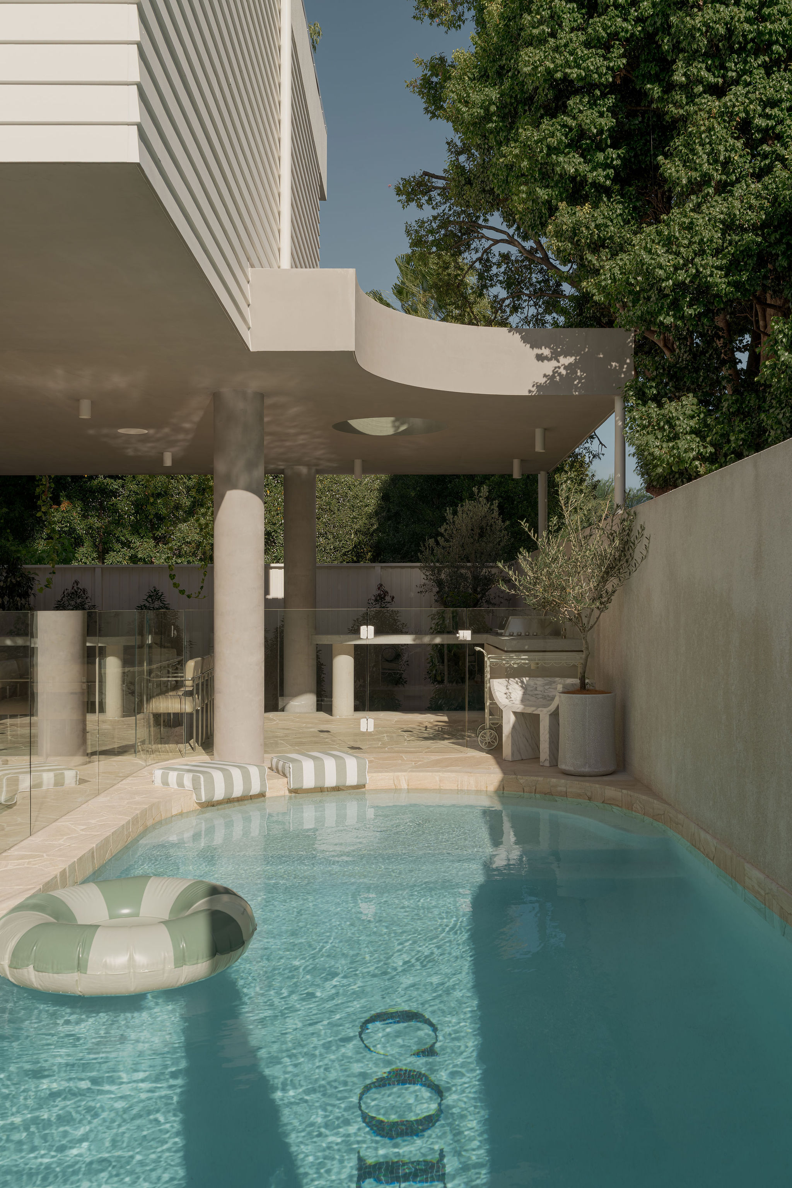

Tight site access once the home was shifted into position was overcome by carefully managing trades and scaffold installation during peak build times, requiring ordering and staging to be planned months in advance. To address the overland flow of water, the design incorporated a suspended concrete ground floor slab raised approximately 800mm above existing ground level in line with flood modelling. This prevents water from being pushed onto neighbouring blocks by allowing it to pass underneath the home during major rain events. For the high-level glazing, the ground floor suspended slab was engineered to take the additional loading of a 4-tonne spider crane, which was mobilised inside the home to install large panes of glass and skylights before major sections of the rooftop terrace were constructed.
Outcome
Meticulous planning and clever structural engineering successfully brought the intricate New Farm character home extension to life, overcoming severe site constraints while maintaining historical authenticity.
Awards






No items found.