

Haven

Project Overview
This high-end new build required a sophisticated architectural response to a demanding site. The project involved navigating a narrow, reverse-sloping block on a high-traffic thoroughfare to create a secluded, luxury sanctuary for our clients.
Type:
New Home

Challenges
The site presented a trifecta of constraints: a reverse-sloping topography and a narrow footprint, further complicated by the logistical demands of a busy main road. These factors required a heightened focus on structural engineering and site management to ensure the build remained seamless despite the physical and environmental pressures.
Solutions
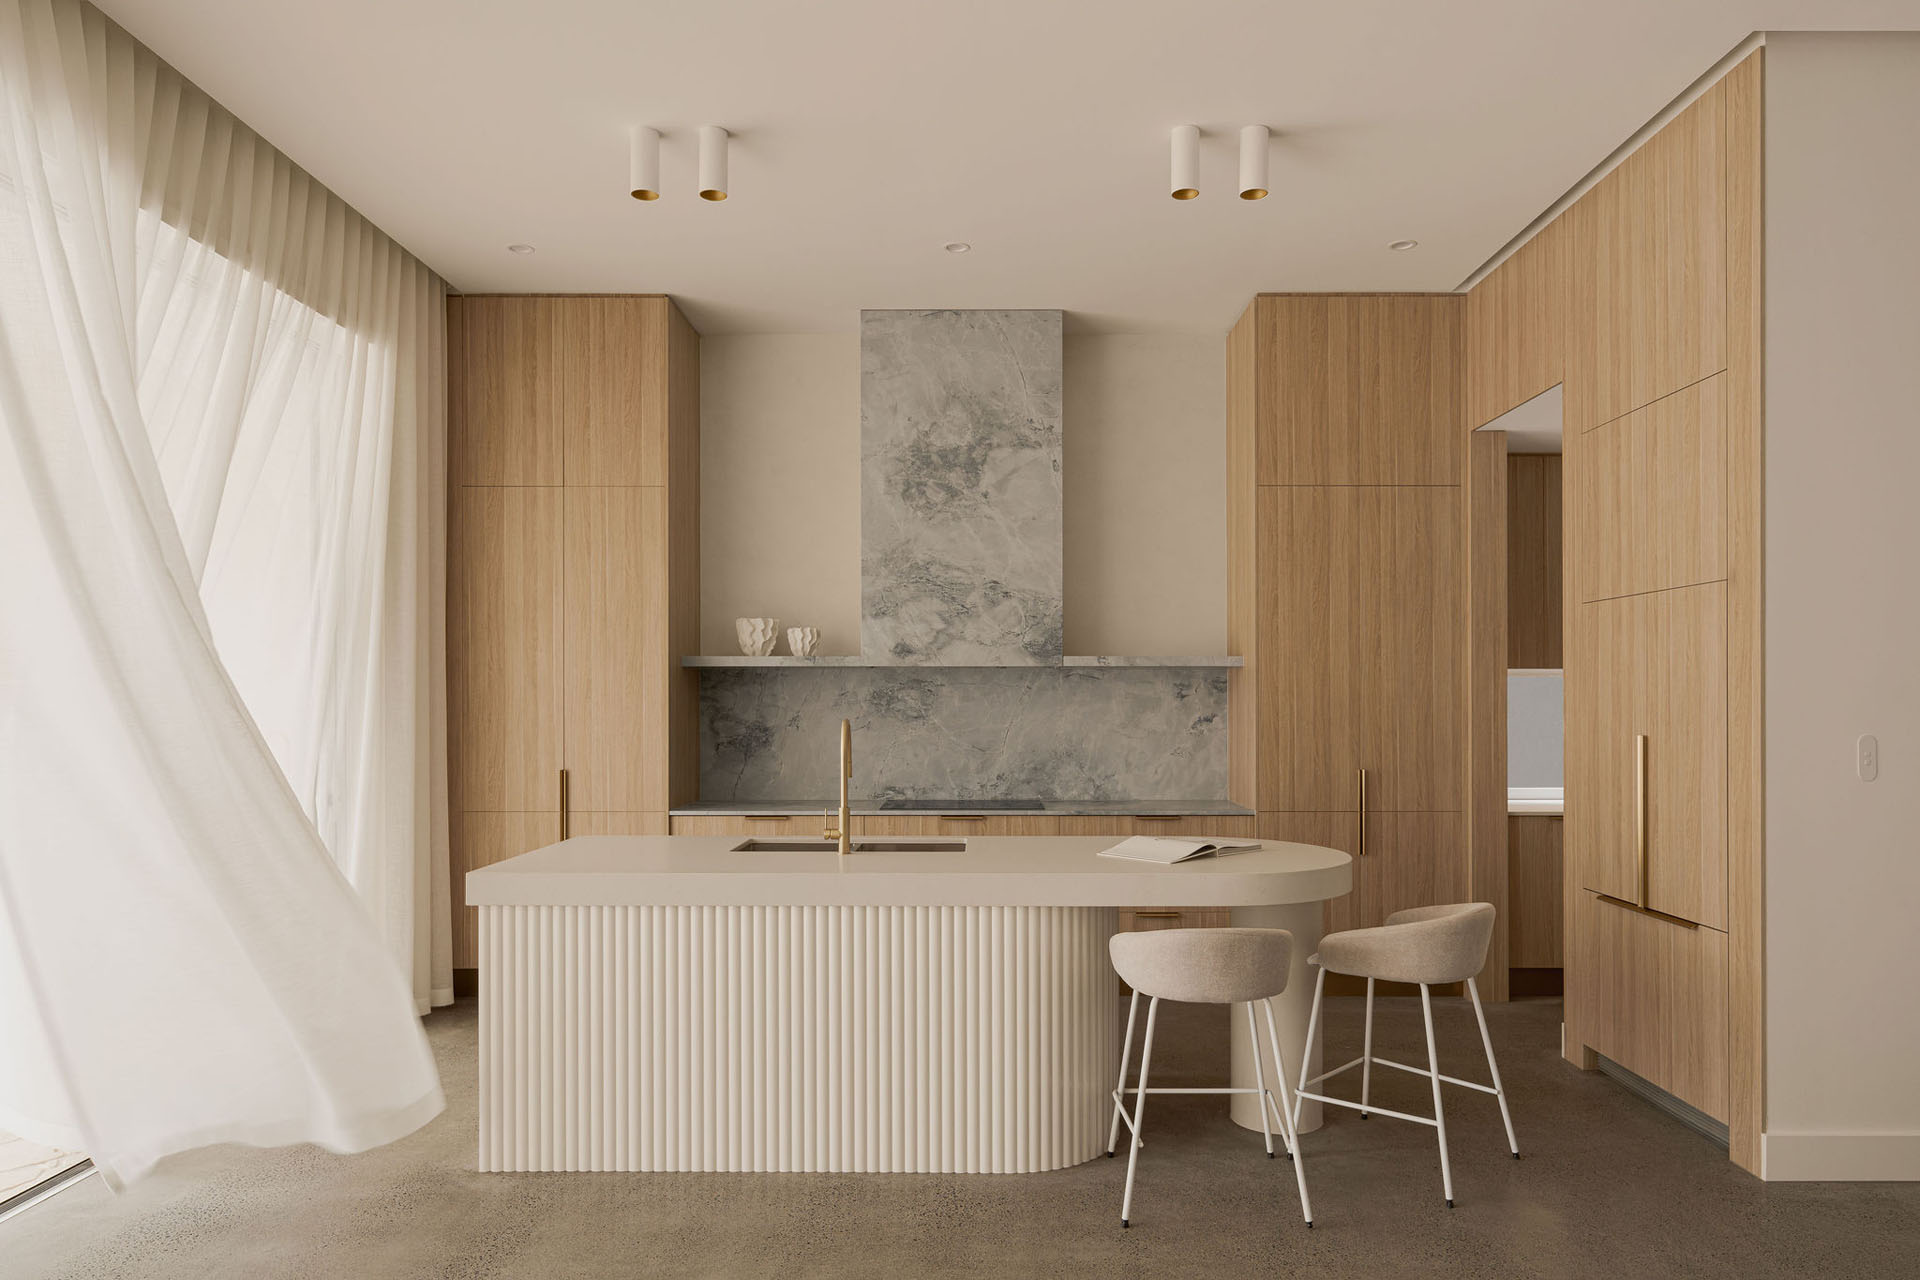
Innovative spatial planning was key to unlocking the site's potential. We implemented a stepped lower-level living area that follows the natural grade of the land, allowing us to maximise ceiling heights. This strategy transformed a difficult slope into a design feature, creating a grand sense of volume from the initial entry through to the primary kitchen, dining, and lounge zones.
Outcome
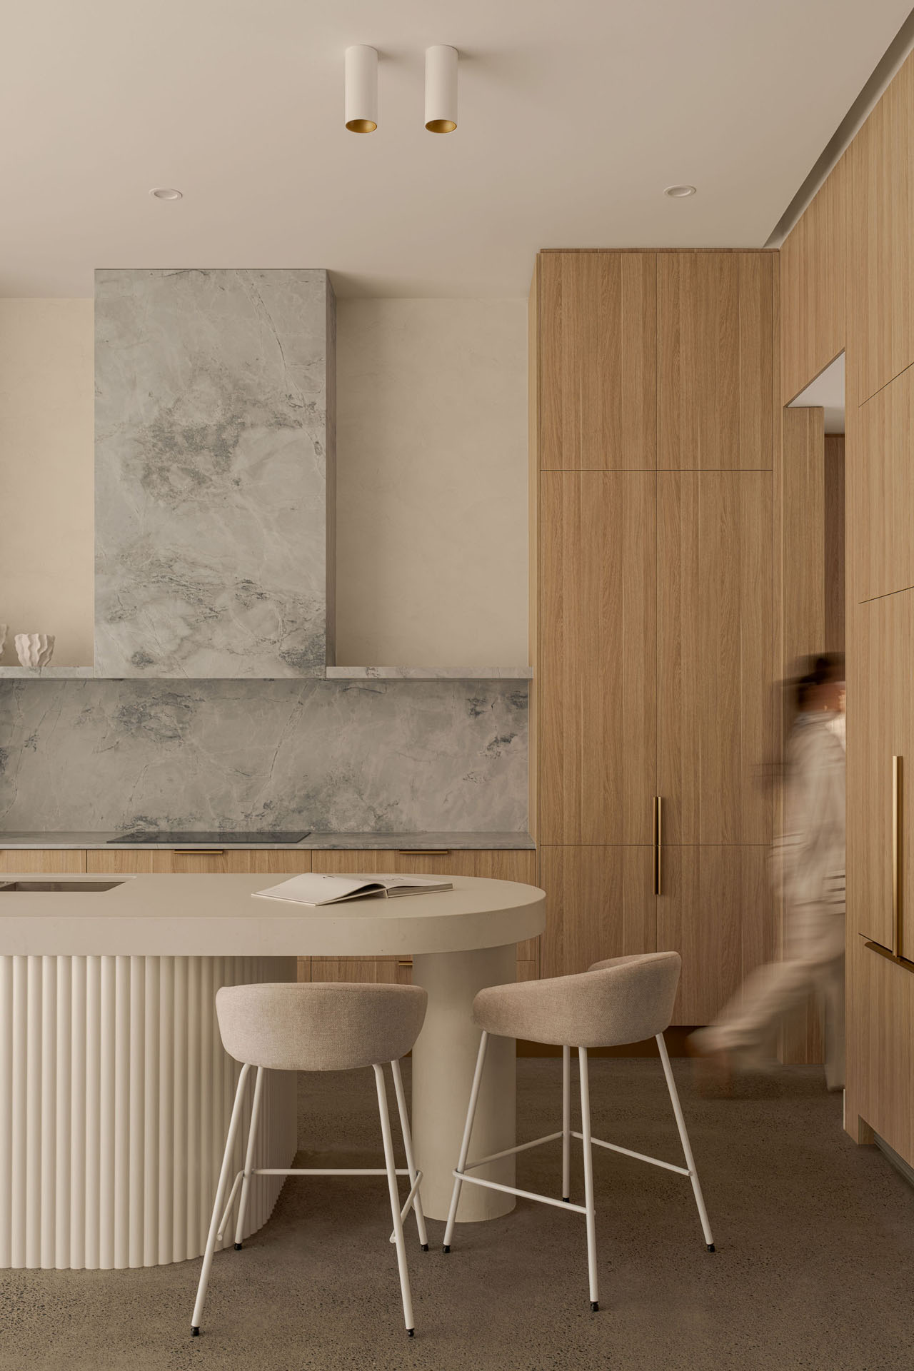
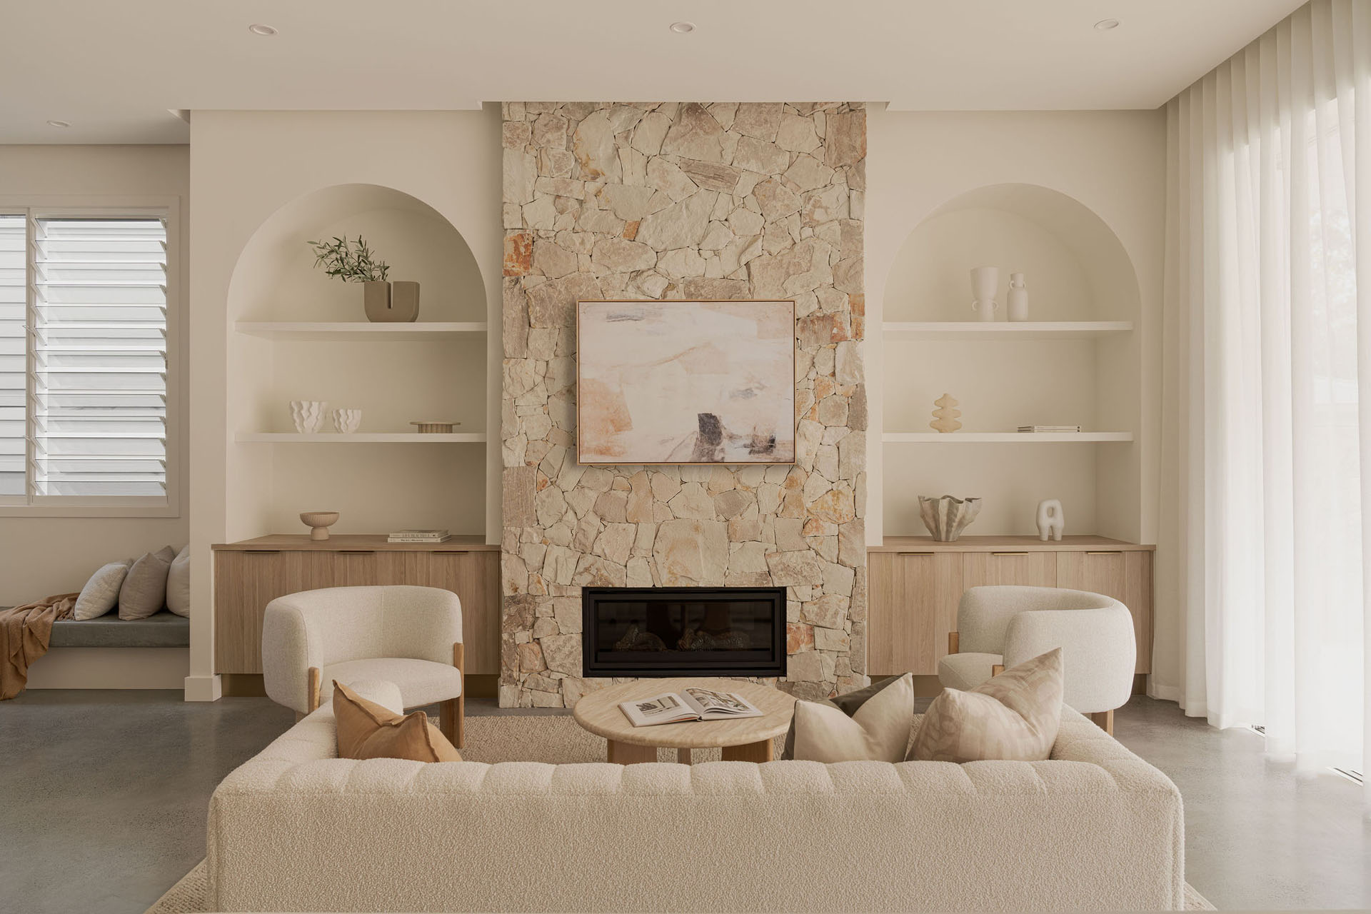
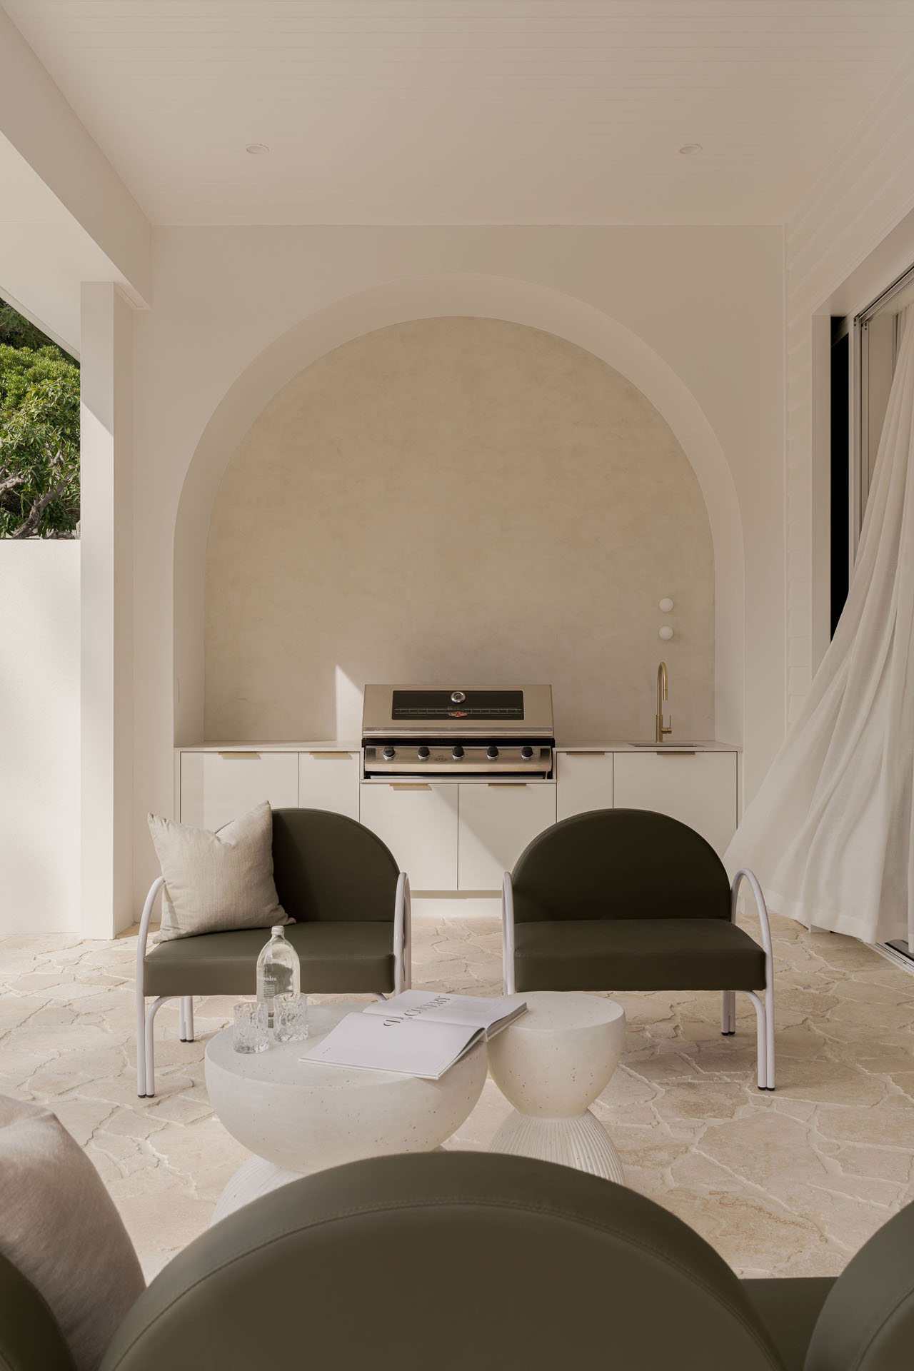
Through meticulous execution and premium material selections, we delivered a spacious, light-filled home that feels entirely removed from its busy surroundings. The final residence features a timeless aesthetic and a functional layout that ensures a high-quality lifestyle for the clients well into the future.
Awards
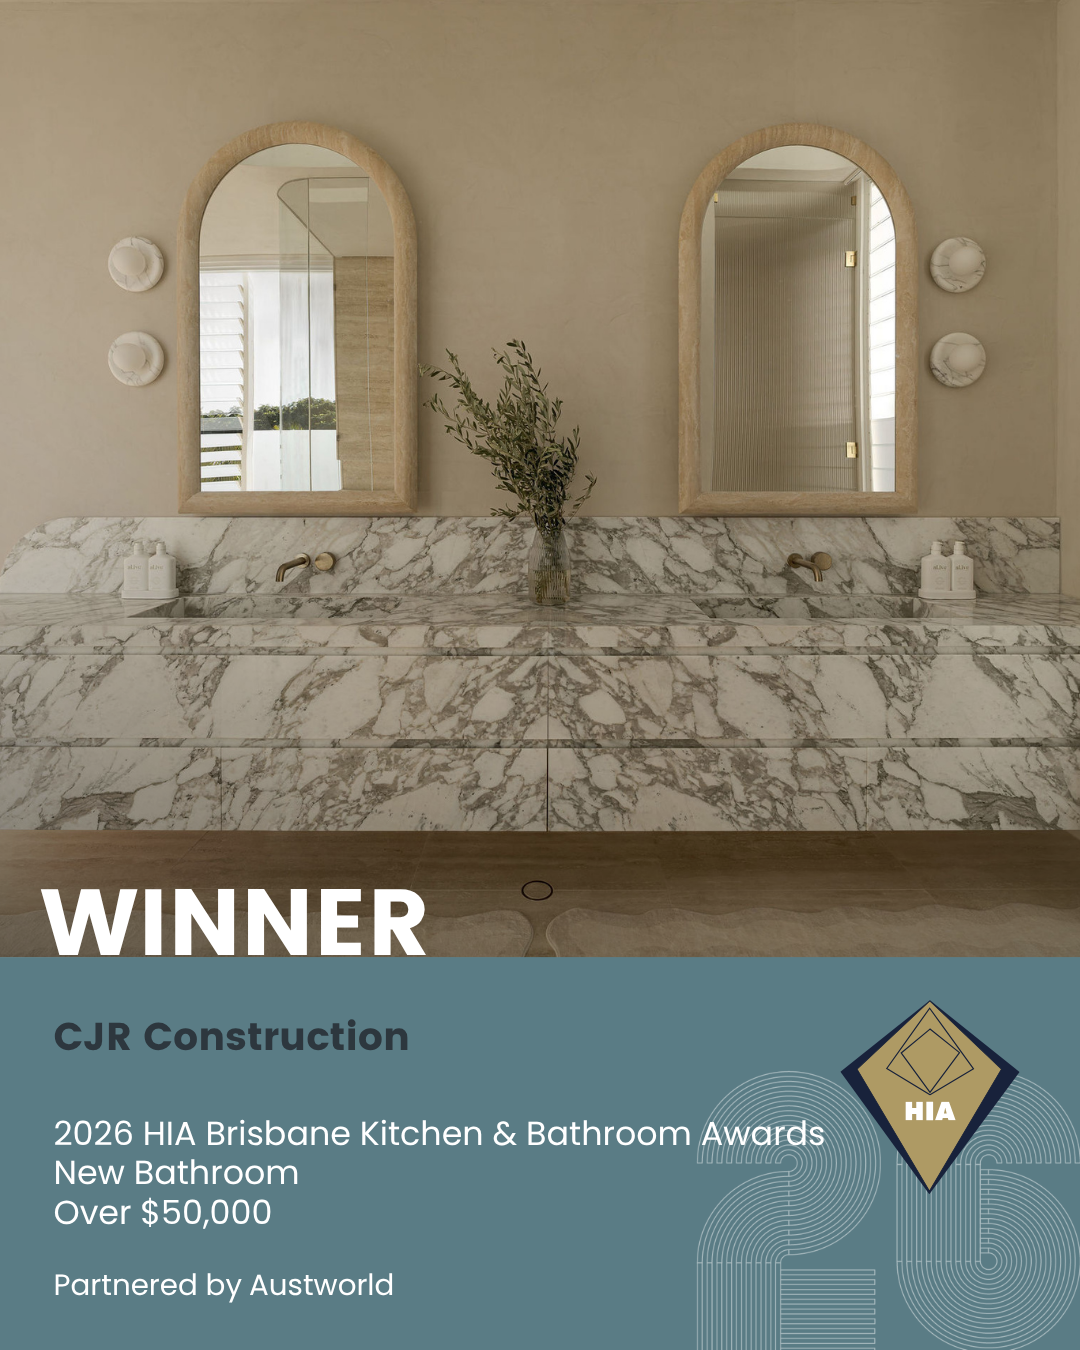
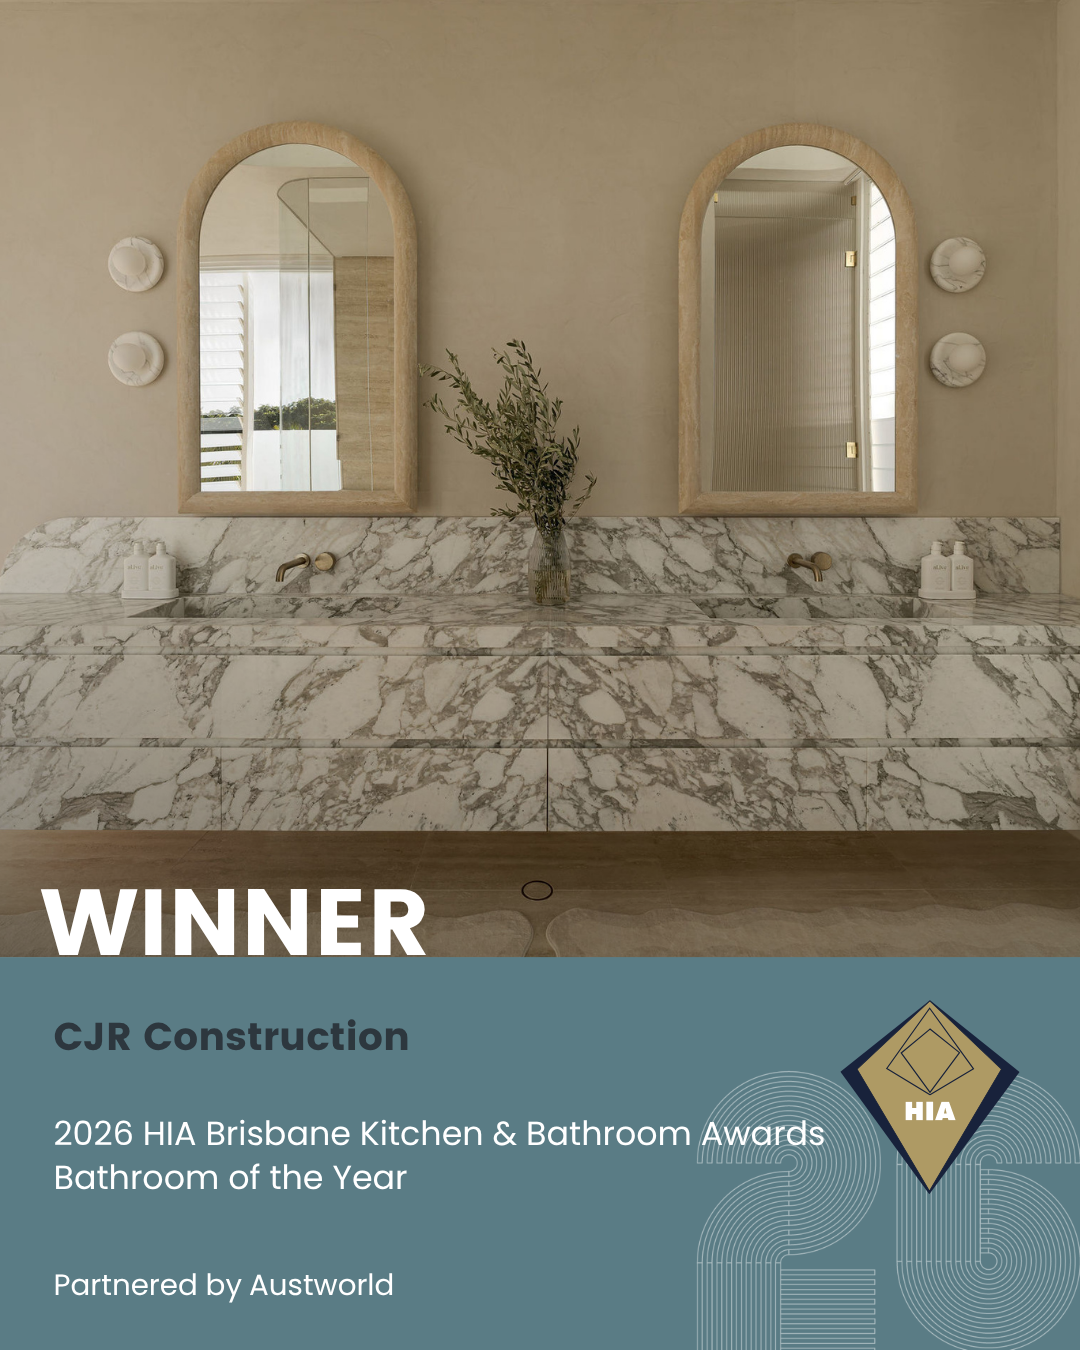
.png)
.png)







No items found.